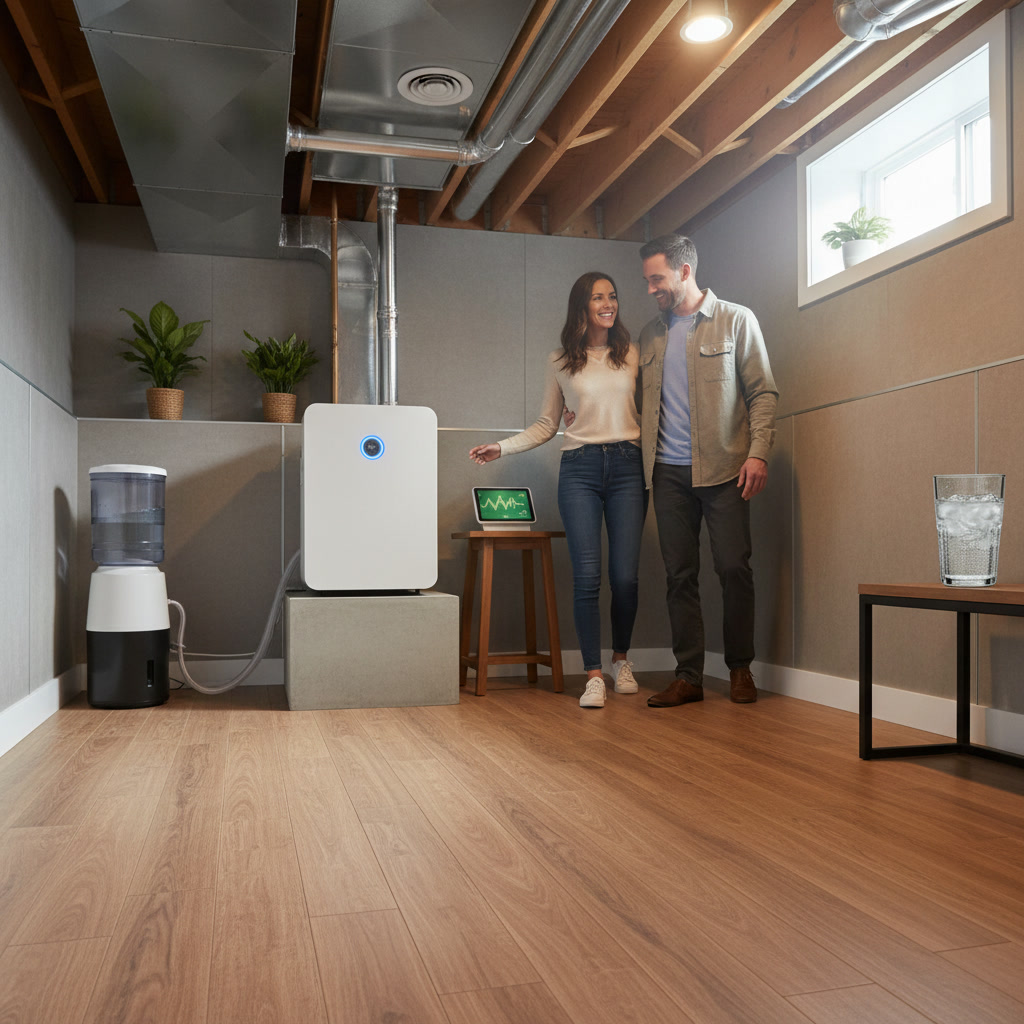
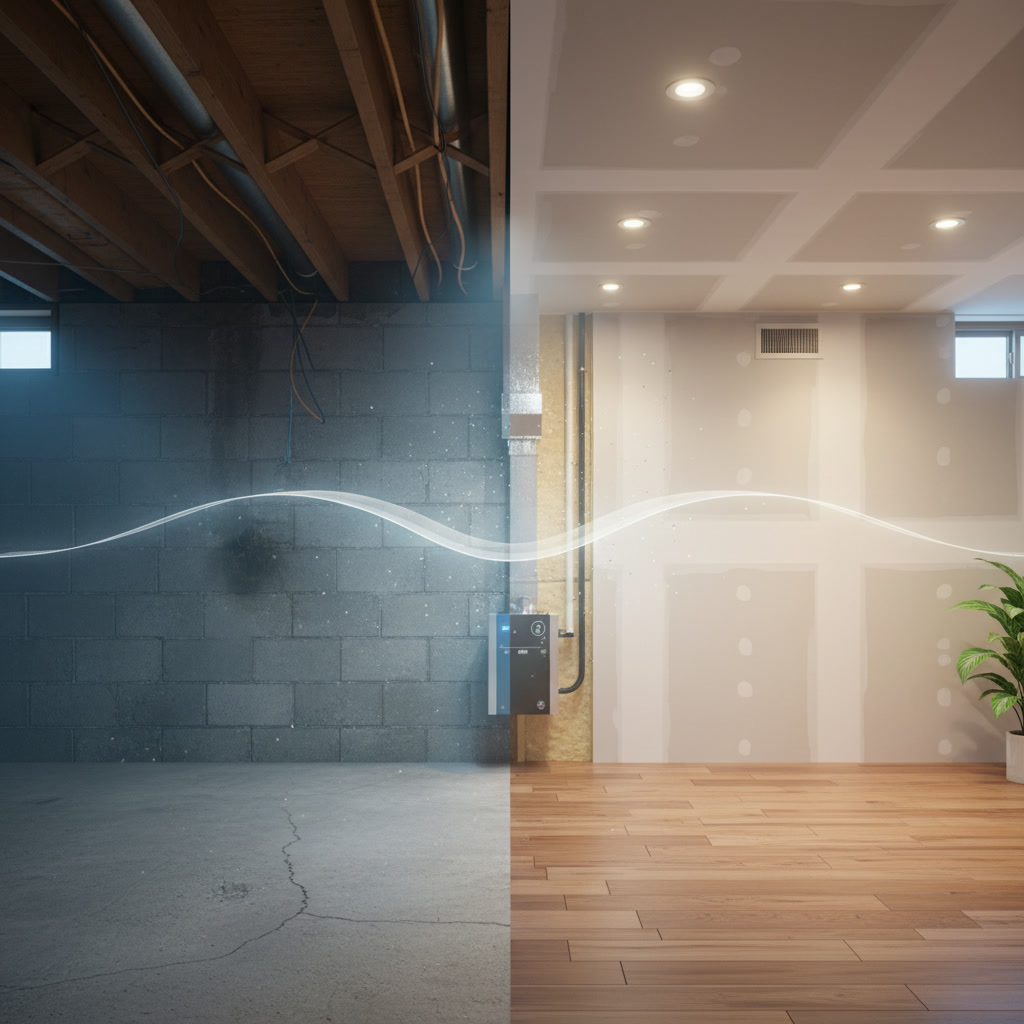
Finishing your basement creates more than extra living space. A properly executed basement finishing air quality strategy addresses the root causes of musty odors, dampness, and mold growth that affect the entire home. The right materials, vapor barriers, and ventilation systems transform a damp, stale basement into a healthy environment that improves indoor air throughout your house.
Why Unfinished Basements Hurt Indoor Air Quality
Unfinished basements typically feature exposed concrete walls and floors that constantly wick moisture from the surrounding soil. Concrete is porous, and even small amounts of moisture create ideal conditions for mold spores, mildew, and dust mites. These allergens don’t stay in the basement. Air naturally circulates upward through your home in what building scientists call the stack effect, pulling basement air into your main living areas.
In older homes common throughout the greater Lansing area, this problem intensifies during humid summer months and wet spring seasons. Moisture levels in unfinished basements often exceed 60 percent relative humidity, well above the 30 to 50 percent range recommended for healthy indoor environments. That excess moisture feeds biological growth and creates the characteristic musty smell many homeowners assume is just normal for basements.
The Connection Between Moisture Control and Healthier Air
Controlling moisture is the single most important factor in improving basement air quality. When moisture levels drop below 50 percent, mold and mildew struggle to grow. Dust mites, which thrive in humid conditions, also decline dramatically. A professional basement finishing project addresses moisture at multiple layers, creating barriers that prevent water vapor from entering your living space.
The approach starts at the foundation level and works upward. Proper moisture control includes exterior drainage improvements when needed, interior vapor barriers on walls and floors, and continuous air barriers that prevent humid outdoor air from infiltrating the space. Each layer works together to maintain dry conditions year-round.
Vapor Barriers and Insulation Systems That Make the Difference
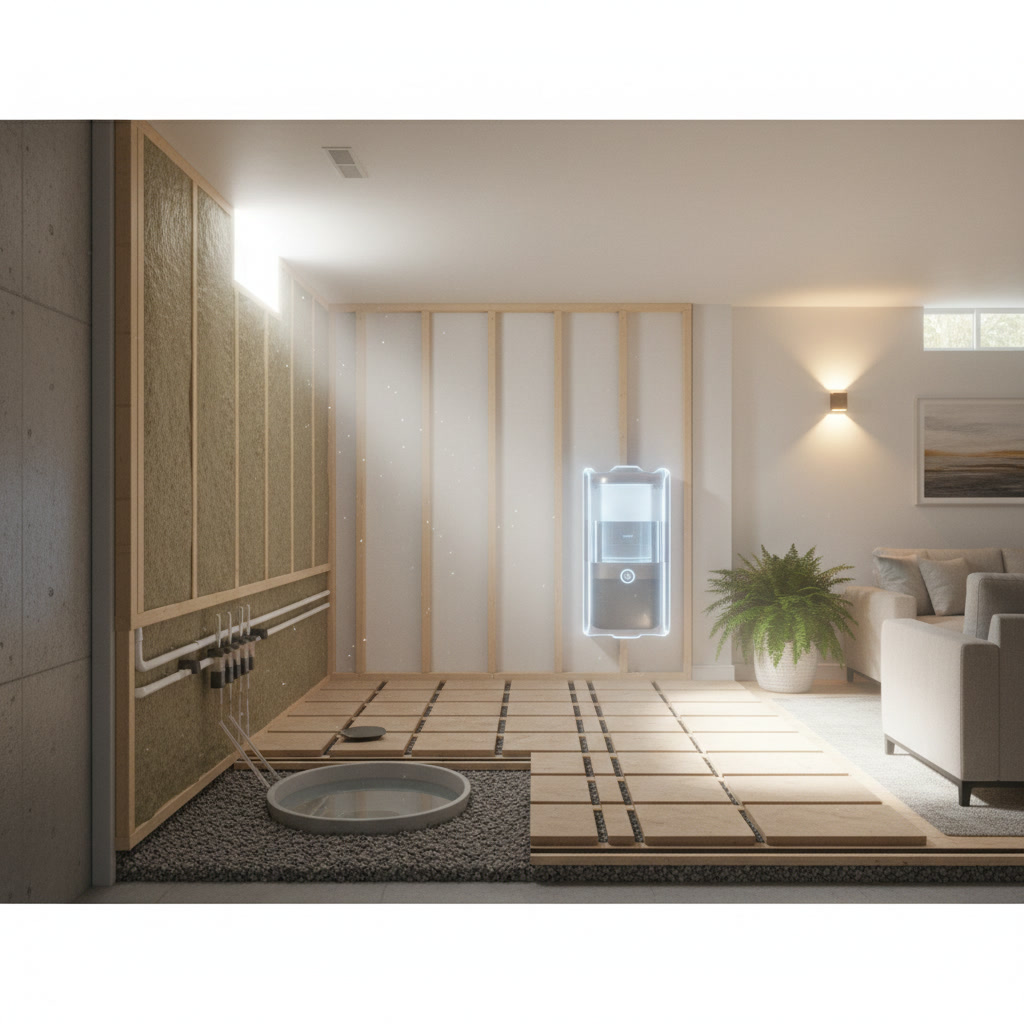
Standard fiberglass insulation installed directly against concrete walls actually traps moisture and creates perfect conditions for mold growth. The better approach uses closed-cell spray foam or rigid foam board insulation that acts as both an insulating layer and a vapor barrier. Closed-cell spray foam, with an R-value of about 6.5 per inch, creates an airtight seal that prevents moisture transmission while insulating the space.
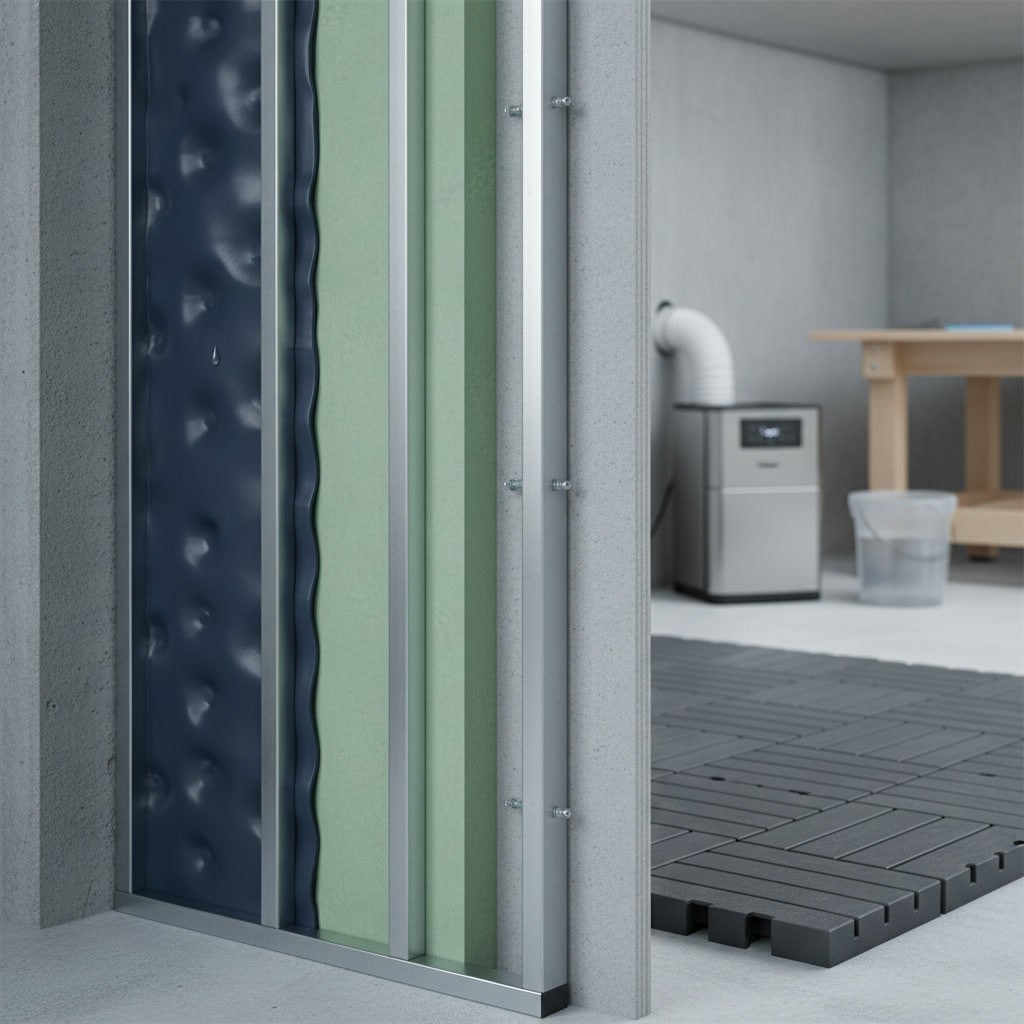
Rigid foam boards offer another effective option. Two-inch thick extruded polystyrene boards provide approximately R-10 insulation and block vapor movement when seams are properly taped. Installing a drainage gap between the concrete wall and the foam allows any moisture that does penetrate to drain downward to the footer drain system rather than becoming trapped in the wall assembly.
Floor systems require equal attention. Installing a polyethylene vapor barrier over the concrete slab before building a subfloor prevents moisture from wicking upward. A proper subfloor system includes pressure-treated sleepers, a plywood or oriented strand board deck, and adequate ventilation gaps. This creates a dry walking surface while allowing any minor moisture to dissipate safely.
Ventilation Strategies for Finished Basements in Lansing
Mechanical ventilation becomes essential once you finish a basement. Sealed, insulated spaces need controlled air exchange to prevent humidity buildup and ensure fresh air circulation. The most effective approach integrates the basement into your home’s HVAC system with dedicated supply and return ducts. This maintains consistent temperature and humidity levels while filtering the air.
For homes where extending ductwork isn’t practical, a standalone dehumidifier rated for the square footage provides reliable moisture control. Units rated for 50 to 70 pints per day handle most residential basements effectively. Models with built-in humidistats automatically maintain target humidity levels without constant monitoring. The key is continuous operation during humid months rather than intermittent use.
Materials That Resist Moisture and Prevent Mold Growth
Material selection directly affects long-term air quality. Traditional drywall installed in basements absorbs moisture during humid periods and can develop mold on the paper facing. Mold-resistant drywall uses fiberglass facing instead of paper and includes antimicrobial additives in the gypsum core. This doesn’t make the material waterproof, but it significantly increases resistance to mold growth if moisture levels temporarily rise.
For areas with persistent moisture concerns, fiber-cement board or vinyl-faced gypsum panels offer even greater protection. These products withstand direct moisture contact without deteriorating. Flooring choices matter equally. Engineered wood, luxury vinyl plank, and ceramic tile all perform well in basement environments. Avoid solid hardwood and traditional carpet, which both absorb moisture and support biological growth.
Addressing Existing Moisture Problems Before Finishing
Finishing a basement before solving active moisture problems locks in conditions that guarantee future air quality issues. Foundation cracks, inadequate exterior grading, and malfunctioning sump pumps all need correction first. A qualified contractor performs moisture testing before beginning finish work, looking for active water infiltration and measuring relative humidity over several days.
Efflorescence on concrete walls indicates water movement through the foundation. White, powdery deposits appear when water dissolves mineral salts in the concrete and deposits them on the surface as it evaporates. This signals the need for exterior waterproofing or interior drainage systems before any finishing work begins. Ignoring these warning signs creates expensive problems down the road when mold develops behind finished walls.
Understanding typical project costs helps you budget for both moisture remediation and finishing work as a complete system rather than cutting corners on the foundation work.
How Proper Finishing Reduces Radon Levels
Radon, a naturally occurring radioactive gas, enters homes through cracks and gaps in basement floors and walls. Michigan has moderate to high radon potential in many areas, making testing important before and after basement work. A properly sealed basement floor and wall system reduces radon entry points significantly. Sealing the slab perimeter, filling floor cracks with polyurethane caulk, and creating continuous vapor barriers all contribute to lower radon levels.
For homes with elevated radon readings above 4.0 picocuries per liter, active radon mitigation systems integrate cleanly into basement finishing projects. A sub-slab depressurization system installed beneath the vapor barrier and subfloor draws radon from below the foundation and vents it safely outside. This approach works best when planned during the finishing phase rather than retrofitted later.
The Impact on Whole-Home Air Quality and Energy Efficiency
A finished basement with proper moisture and air quality controls improves conditions throughout your home. The stack effect that previously pulled damp basement air upward now circulates cleaner, drier air. Family members with asthma or allergies often notice reduced symptoms once basement moisture problems are resolved. The enclosed, insulated space also reduces heating and cooling costs by 15 to 20 percent in most homes.
Energy savings come from multiple sources. Insulated foundation walls reduce heat loss during winter. Controlled humidity means your air conditioner doesn’t work as hard removing excess moisture during summer. A basement integrated into your HVAC system distributes conditioned air more evenly, reducing temperature swings and improving comfort on all levels of the home.
Maintenance Practices That Preserve Air Quality Long-Term
Even the best-designed basement needs ongoing attention to maintain air quality. Check your dehumidifier monthly during humid seasons and empty the reservoir or clean the drain line. Replace HVAC filters on schedule, using MERV 8 or higher rated filters that capture mold spores and other allergens. Inspect the basement twice yearly for signs of new moisture intrusion, condensation on cold surfaces, or musty odors.
Keep relative humidity between 30 and 50 percent year-round. A simple hygrometer costs less than 20 dollars and provides reliable readings. If humidity creeps above 50 percent consistently, investigate the cause rather than just running a dehumidifier harder. New moisture sources might include changes in exterior grading, clogged gutters, or mechanical system condensation that needs professional attention.
Common Mistakes That Compromise Basement Air Quality
The most frequent error is rushing to finish a basement without proper moisture assessment and remediation. Homeowners also commonly use inappropriate materials, install fiberglass insulation directly against concrete, or skip vapor barriers to save money. These shortcuts create conditions where mold develops invisibly behind finished surfaces, requiring costly demolition and reconstruction within a few years.
Another mistake involves inadequate ventilation planning. Simply finishing the basement and expecting existing HVAC capacity to handle the added space rarely works well. The system needs evaluation and often modification to properly condition the additional square footage. Skipping this step results in stuffy air, humidity problems, and uneven temperatures that make the space uncomfortable.
Creating a Healthier Home From the Ground Up
A professionally finished basement represents a significant investment in your home’s health, comfort, and value. When done correctly, it eliminates the moisture and air quality problems that affect the entire house while creating functional living space your family can enjoy safely. The combination of proper moisture barriers, appropriate materials, effective ventilation, and quality workmanship produces results that last for decades.
Homeowners throughout Lansing, Okemos, and East Lansing face similar basement challenges due to local soil conditions and climate patterns. Working with contractors who understand regional construction practices and building science principles ensures your project addresses these specific conditions effectively. The investment pays dividends in improved health, lower energy costs, and increased usable space that your family will appreciate every day.
All in One -1- Construction brings the technical knowledge and craftsmanship needed to transform your basement into healthy, comfortable living space. Our approach addresses moisture control, air quality, and durability as integrated systems rather than separate concerns. If you’re ready to improve your home’s air quality while adding valuable finished space, reach out to All in One -1- Construction at +15179745763 to discuss your project and schedule an assessment.