

Removing walls safely involves identifying load-bearing structures, installing temporary supports, obtaining proper permits, and replacing removed walls with engineered beams sized to carry the load above. A structural engineer calculates the required beam size based on span and weight, and the work must be inspected to ensure code compliance. Skipping any of these steps can lead to sagging floors, cracked ceilings, or even structural failure.
Open floor plans remain one of the most requested features in home renovations. They create better sightlines, improve natural light flow, and make spaces feel larger without adding square footage. But turning two rooms into one isn’t as simple as swinging a sledgehammer. The walls in your home do more than divide space. Some hold up the structure above them, and taking one out without the right preparation can cause serious damage.
Why Homeowners in Lansing Want Open Floor Plans
Many homes built in the 1960s through the 1990s feature compartmentalized layouts with separate living rooms, dining rooms, and kitchens. These designs worked for the era, but modern living tends to favor flexibility. Parents want to supervise kids while cooking. Hosts prefer to stay part of the conversation instead of being isolated in the kitchen. Open layouts also make homes feel more spacious, which is a strong selling point if you ever plan to move.
The challenge is that older homes weren’t designed with open concepts in mind. Walls that seem inconvenient today were often placed there to support the roof, second floor, or attic. Changing the layout means rethinking the structure itself.
Load-Bearing Walls vs Non-Load-Bearing Walls
Not every wall supports weight. Interior partition walls often just divide rooms and can be removed with minimal structural work. Load-bearing walls, on the other hand, carry the weight of everything above them and transfer it down to the foundation. Removing one without replacing that support can cause floors to sag, drywall to crack, and doors to stick.
Determining which type of wall you have requires more than guesswork. Load-bearing walls typically run perpendicular to floor joists and are often positioned near the center of the house. But there are exceptions. The only reliable way to know is to have a professional examine the framing, review blueprints if available, and assess the structure from the basement or crawlspace.
What Happens During a Structural Assessment
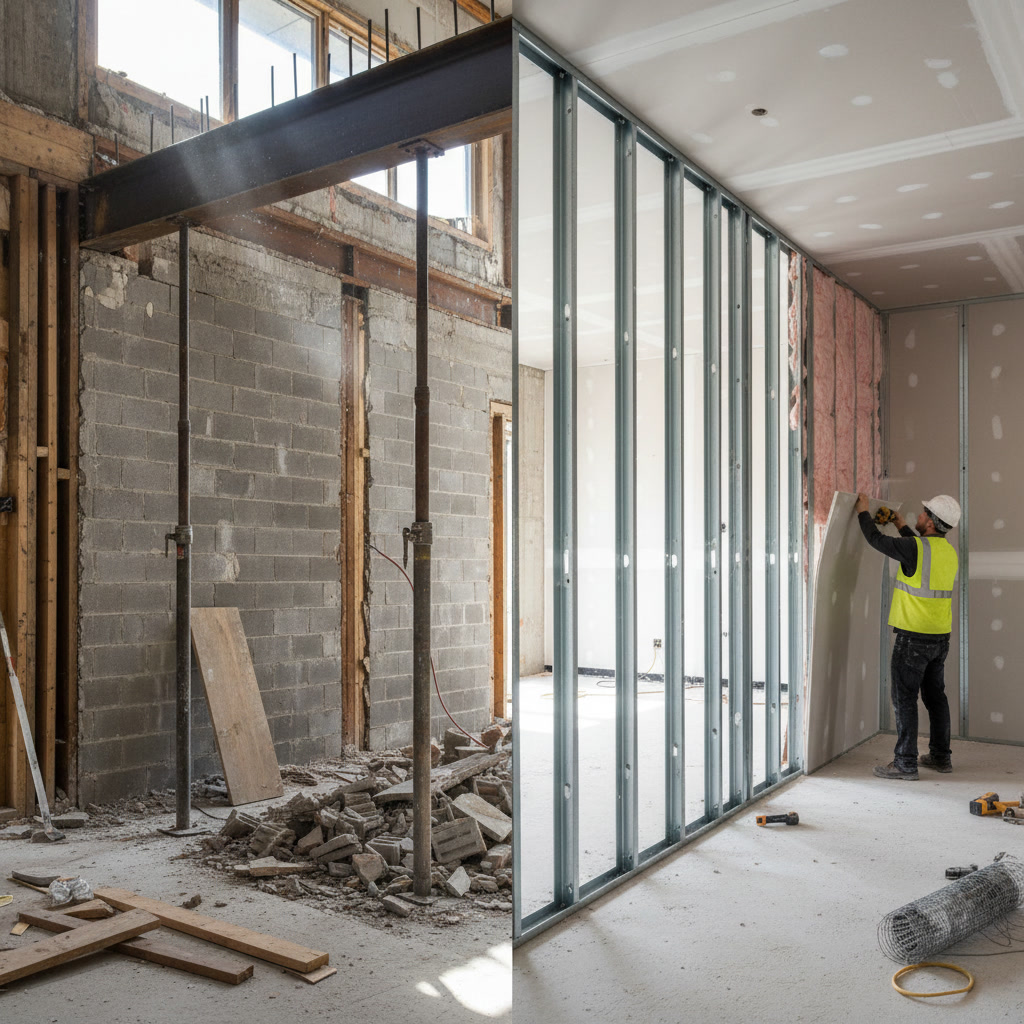
Before any demolition begins, a structural engineer or experienced contractor will evaluate the wall and the load it carries. This involves measuring the span, checking joist direction, and calculating how much weight needs to be supported. The engineer will then specify what type of beam is required, how it should be installed, and where additional posts or footings may be needed.
This step is not optional. Even if you’re confident the wall isn’t load-bearing, a professional assessment protects you from costly mistakes. It also provides the documentation needed for permits and inspections.
Permits and Code Compliance
Most municipalities require a permit for any work that involves structural changes. That includes removing load-bearing walls, installing new beams, or altering framing. The permit process ensures the work meets building codes and is inspected at key stages.
Skipping permits might seem like a way to save time or money, but it creates serious problems down the road. Unpermitted work can complicate insurance claims, fail home inspections during a sale, and leave you liable if something goes wrong. A renovations project done right includes proper permitting from the start.
How Temporary Supports Keep Your Home Safe During Demo
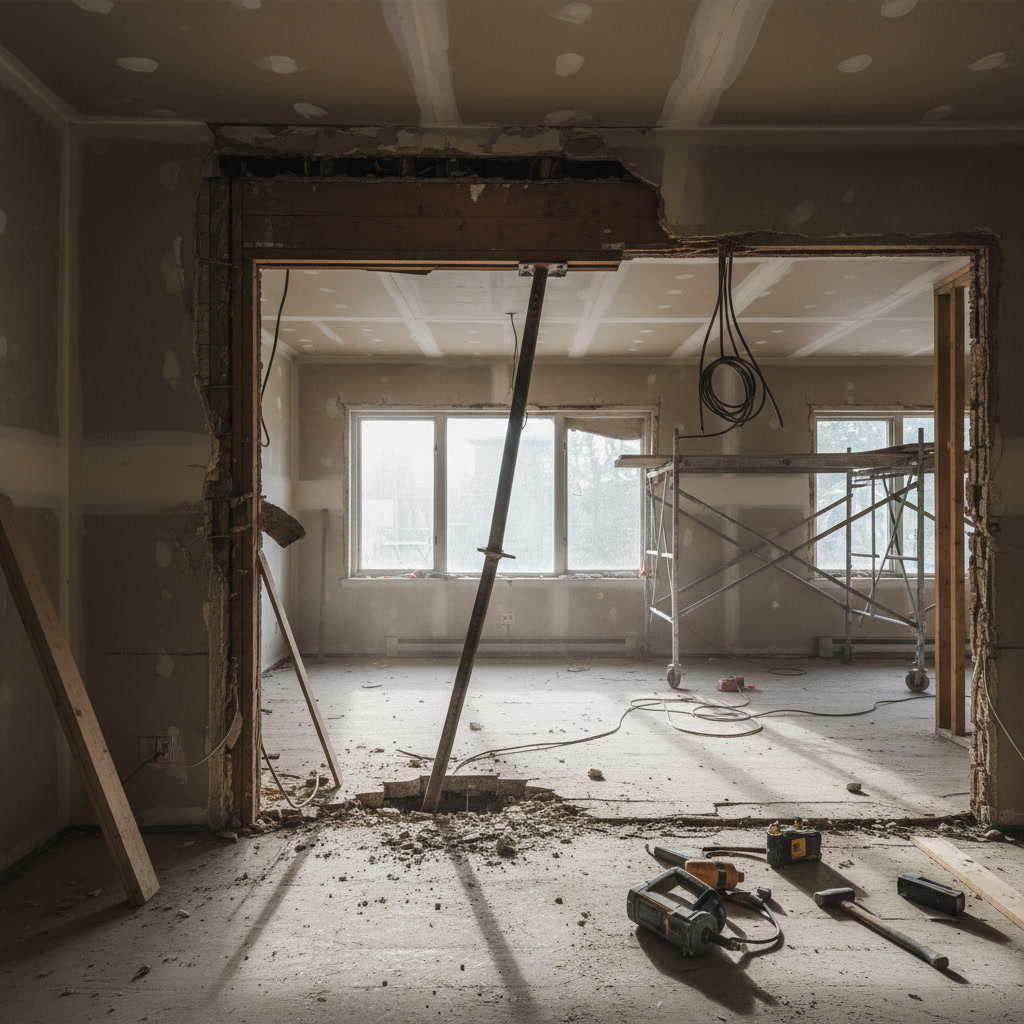
Once permits are in place and the beam is sized, the next step is installing temporary supports. These are adjustable posts or bracing that hold up the ceiling and floor above while the wall is removed and the permanent beam is installed. Without this step, you risk immediate sagging or even collapse.
Temporary supports are placed on both sides of the wall, spaced according to the load and span. They stay in place until the new beam is fully secured and the load is transferred. This process requires precision. Posts must be plumb, evenly loaded, and positioned on solid footing.
Choosing and Installing the Right Beam
The beam that replaces a load-bearing wall must be strong enough to carry the same load the wall did, often more. Common options include laminated veneer lumber (LVL), steel I-beams, and engineered wood beams. The choice depends on span, load, and whether the beam will be exposed or hidden in the ceiling.
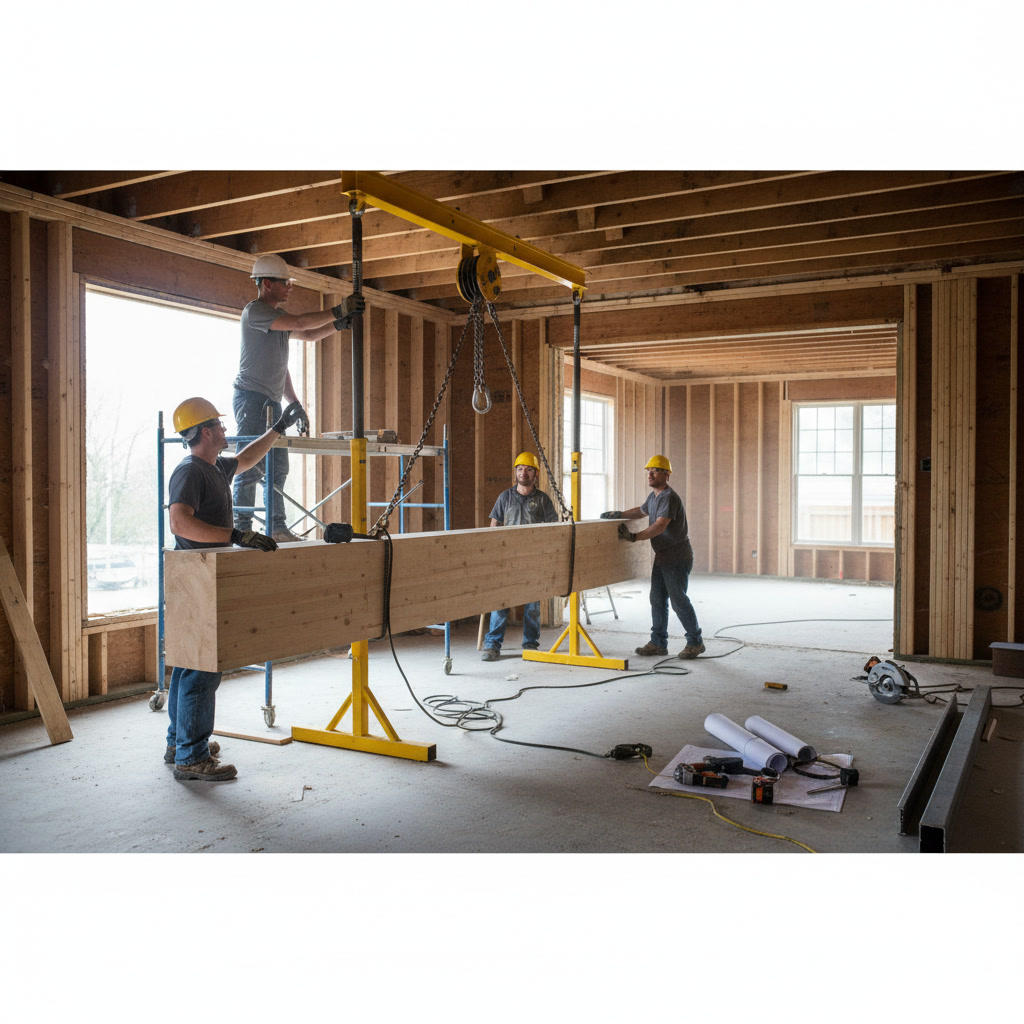
Steel beams can span longer distances with less depth, making them ideal when headroom is tight. LVL beams are easier to work with and can be wrapped or boxed in for a finished look. Your contractor will coordinate delivery, lifting, and placement. Beams are heavy and require multiple workers or equipment to position safely.
The beam sits on posts or pockets built into the surrounding walls. These bearing points must be reinforced to handle concentrated loads. In some cases, additional footings or columns in the basement are required to carry the load all the way to the foundation.
Step-by-Step Wall Removal Process
Here’s how the actual removal unfolds once all prep work is complete:
- Temporary supports are installed and adjusted to take the load.
- Drywall, plaster, or paneling is carefully removed to expose framing.
- Electrical wiring, plumbing, or HVAC runs inside the wall are relocated.
- Wall studs and plates are cut and removed.
- The new beam is lifted into place and secured to posts or pockets.
- Temporary supports are removed once the beam is bearing the load.
- Framing is completed around the beam, and drywall or finish work begins.
Each step requires coordination. Electrical and plumbing work may need separate permits and inspections. If ductwork runs through the wall, it will need to be rerouted, which can affect your HVAC system’s efficiency.
What to Expect with Flooring and Finishes
Once the wall is out and the beam is in, you’ll need to address the floor and ceiling where the wall used to be. There will be a seam in the drywall and often a gap in the flooring. Matching existing flooring can be tricky, especially with older hardwood or discontinued tile.
Some homeowners use the opportunity to install new flooring throughout the newly combined space, creating a seamless look. Others patch and blend as closely as possible. The ceiling will need taping, mudding, and paint. If the beam is exposed, it can be wrapped, stained, or painted to match your design.
Common Mistakes That Compromise Safety
The biggest mistake is assuming a wall isn’t load-bearing without verification. Even walls that don’t run perpendicular to joists can carry weight in certain framing configurations. Another common error is undersizing the beam. A beam that’s too small may hold up initially but will sag over time, causing cracks and uneven floors.
Failing to account for point loads is another issue. The posts or pockets supporting the beam must rest on solid structure. If a post sits on a subfloor without a foundation footing beneath it, the floor can give way. This is especially common in homes with crawlspaces or unfinished basements.
DIY wall removal is risky unless you have professional training. The consequences of a mistake go beyond cosmetic damage. Structural failure can endanger your family and lead to repair costs far exceeding what you’d pay a licensed contractor. If you’re planning a larger update, reviewing advice on how to plan a whole home remodeling project from start to finish can help you sequence work properly.
How This Fits Into a Larger Renovation
Opening up a floor plan is rarely a standalone project. It often coincides with kitchen remodeling, new flooring, updated lighting, or even windows and door replacements to take advantage of the improved sightlines. Coordinating these projects under one contract saves time and reduces the number of workers coming in and out of your home.
Timing matters. Structural work should happen before finish carpentry, painting, or new flooring. Dust and debris are part of demolition, so it makes sense to complete messy work first. A general contractor can manage the sequence and keep subcontractors on schedule.
When Professional Help Becomes Essential
Opening up your floor plan is an investment in how you live. Done right, it adds value, improves function, and makes your home feel newer without the cost of an addition. Done wrong, it creates headaches that can take years and thousands of dollars to fix.
Working with a licensed contractor ensures the work is engineered properly, permitted correctly, and completed safely. All in One -1- Construction handles structural changes as part of full-service remodeling projects. From the initial assessment to the final coat of paint, every step is managed with attention to detail and respect for your home’s integrity.
If you’re ready to explore what’s possible with your floor plan or need guidance on whether a wall can be removed, All in One -1- Construction is here to help. Call +15179745763 to schedule a consultation and get the expert advice your project deserves.